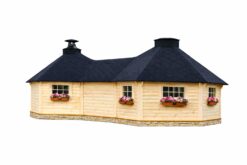
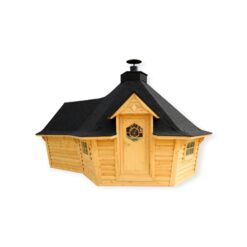
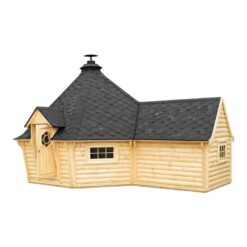
BBQ Hut with Extension 16.5 m² + 3.57 m²
Original price was: €9,310.€8,600Current price is: €8,600.
VAT included Made to order. Crafted just for you.
🔥 BBQ Hut with Extension 16.5 m² + 3.57 m²
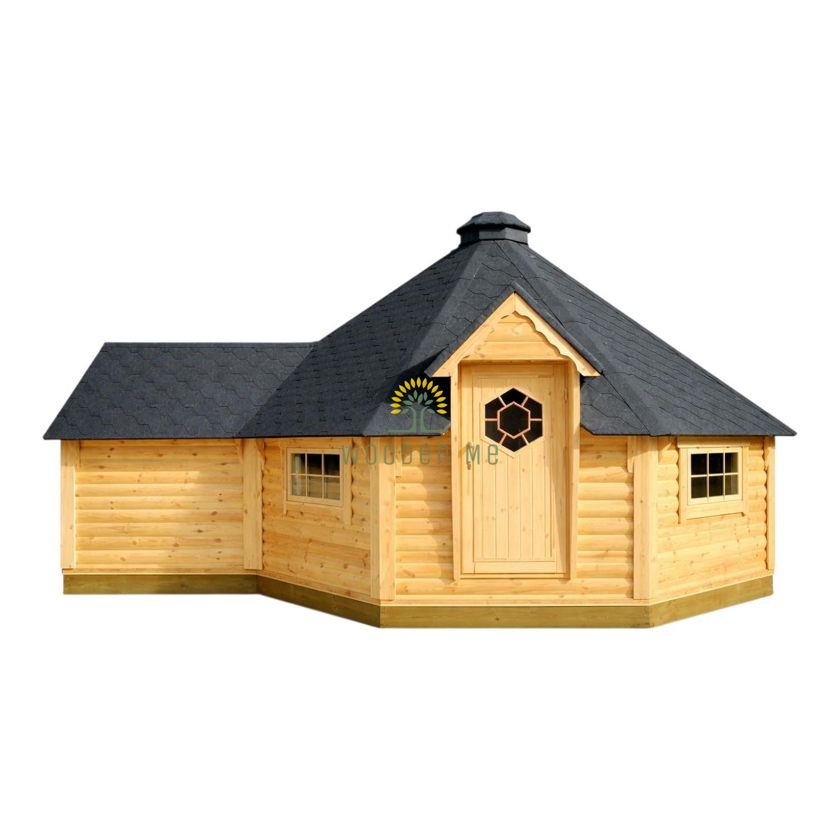
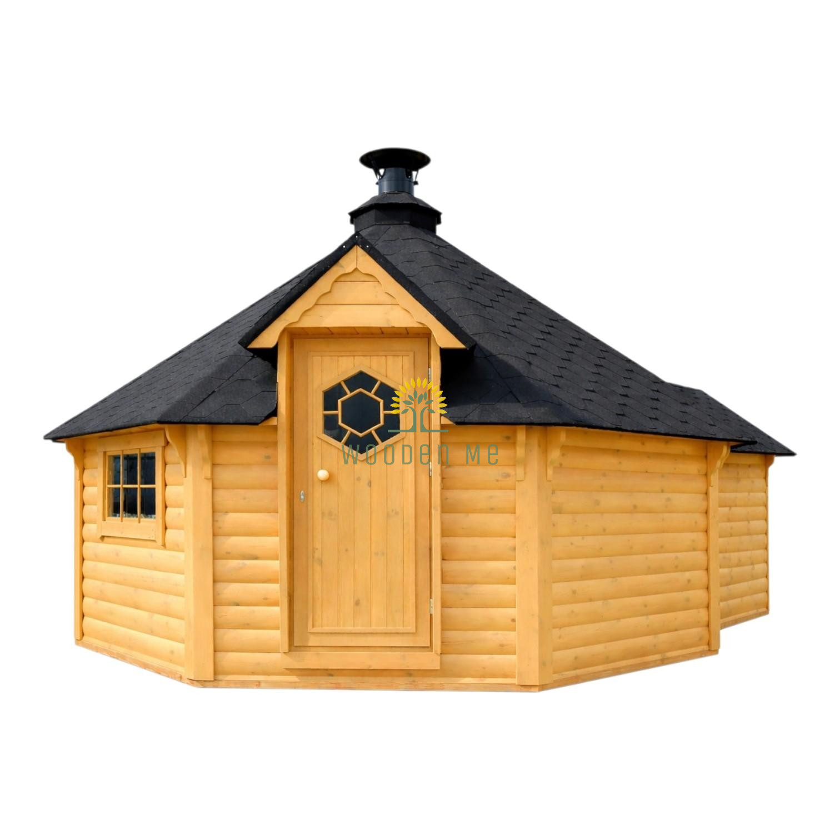
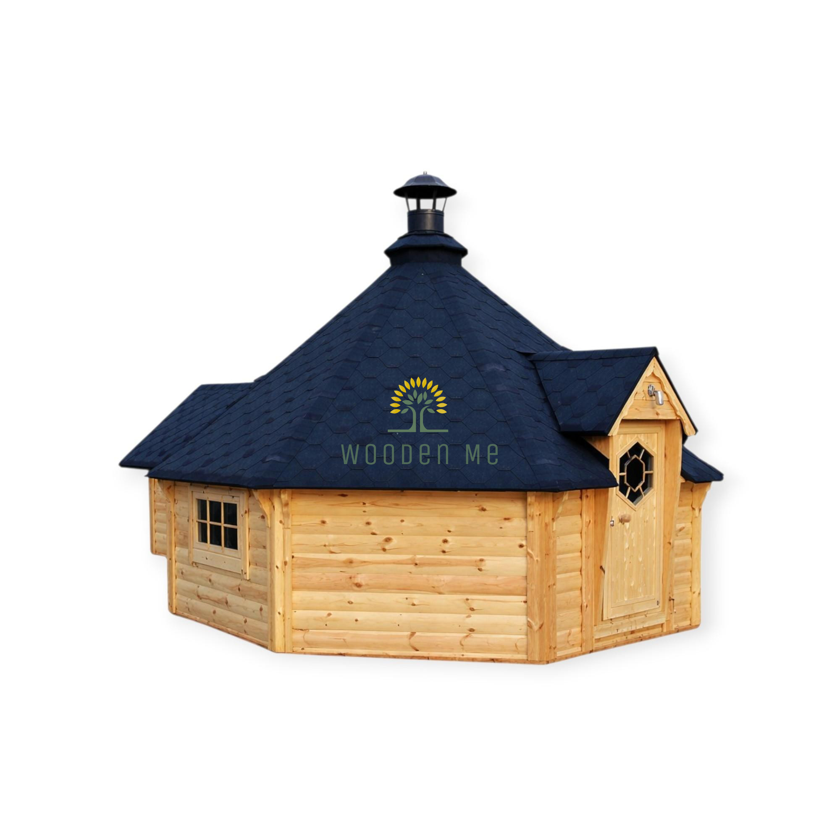
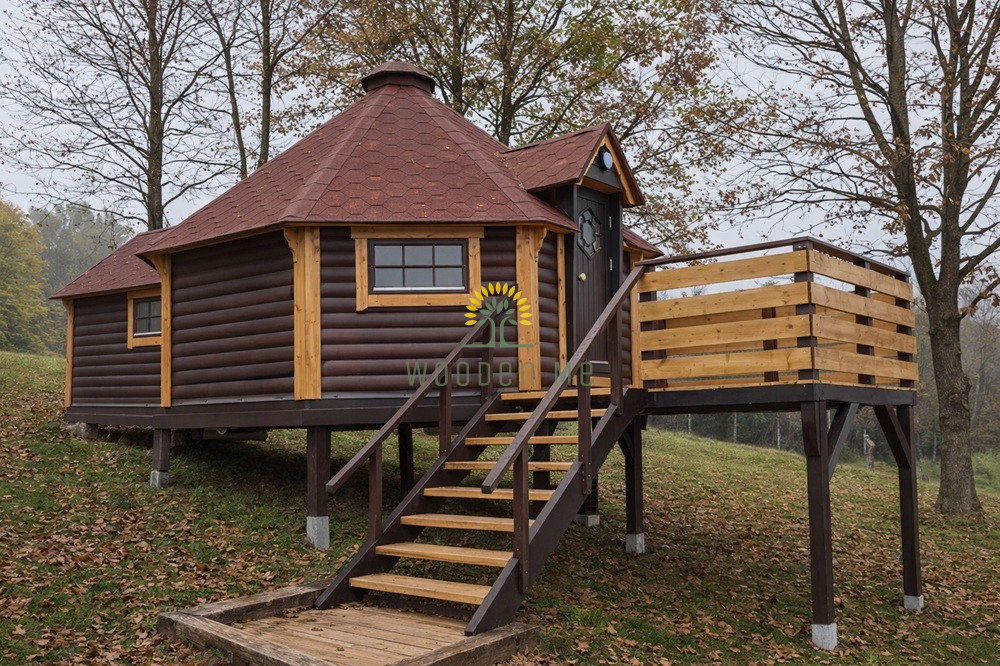
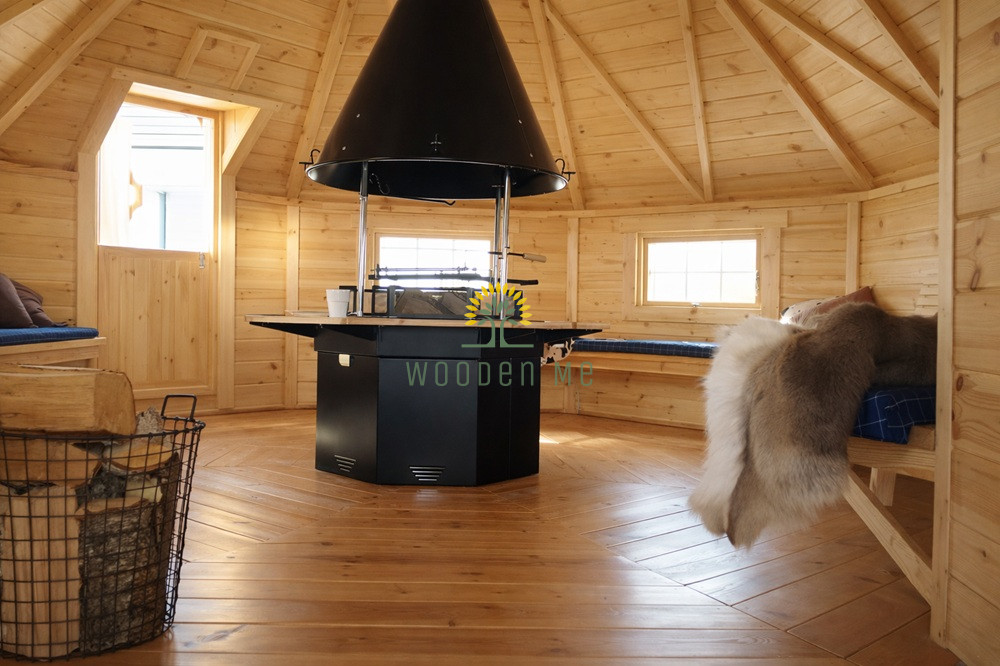
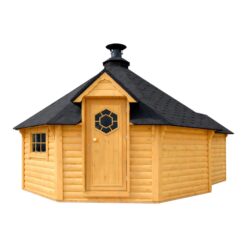
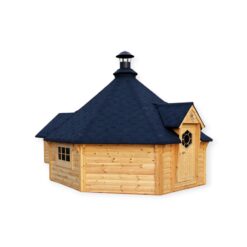
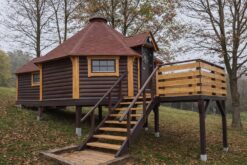
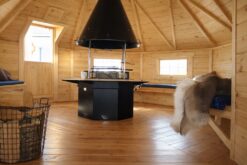
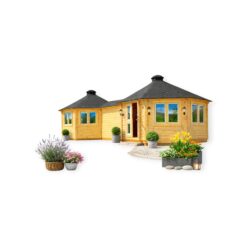
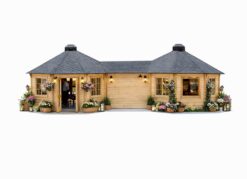
Enjoy outdoor gatherings all year round with this spacious BBQ hut with extension. Built from high-quality pinewood, it comfortably accommodates 15–25 people, making it ideal for family celebrations, garden parties, or relaxed evenings around the fire. The 16.5 m² cabin has a central BBQ with a table and benches around it, while the simple 3.57 m² extension adds extra space for seating, storage, or overnight guests.
📐 Specifications
| Product Details | |
|---|---|
| 👥 Capacity | 15–25 persons |
| 📏 Inside Area | 16.5 m² cabin + 3.57 m² extension |
| 🌲 Timber | Pinewood |
| 🧱 Wall Thickness | 45 mm |
| 🪵 Floor Thickness | 18 mm |
| 🪟 Window Size | 880 × 510 mm |
| 🚪 Door Size | 780 × 1500 mm |
| 🏠 Roof | 18 mm + bitumen shingles |
📦 Standard Set
- ✔️ Floor panels
- ✔️ Straight walls
- ✔️ Roof covered with bitumen shingles
- ✔️ Extendable standard chimney
- ✔️ 5 double-glazed windows (3 opening)
- ✔️ Door with double-glazed hexagon window, wooden handle & lock
- ✔️ Central standard BBQ grill
- ✔️ Table fitted around the BBQ
- ✔️ 6 benches (2 extendable for sleeping)
- ✔️ Cushions for benches
⚠️ Note: A separation wall is recommended.
🚚 Delivery Details
| Item | Dimensions (W × L × H) | Weight |
|---|---|---|
| 📦 Pallet (KIT) | 3.5 × 1.2 × 2.6 m + 2.5 × 1.2 × 2.6 m | 2900 kg |
🚛 Terms of Delivery
- ✔️ Price includes VAT (EXW Lithuania)
- ✔️ Delivery available across Europe
- ⚠️ Unloading service not included (available on request)
- ✔️ 0% VAT for EU companies with valid VAT number
- ⚠️ Import taxes & duties apply for non-EU customers
📥 Downloadable Resources & Assembly Instructions
📄 Plans & Drawings
- 📄 Cabin Plan
- 📄 Facade Drawings
- 🛠️ Assembly Instructions
- 🛠️ Assembly Instructions
- 🏠 Roof Insulation Guide
- 🪵 Luxury Floor Assembly
- 🔥 BBQ & Accessories
- 🔥 Standard BBQ Assembly
- 📐 BBQ Dimensions
- 🔥 Luxury BBQ Assembly
- 🔥 Flame BBQ Dimensions
- 🎥 Smoke Extractor Video
Have questions about product?
Related products
BBQ Huts & Grill Cabins
Grill Pavilion with Extension 16.5 m² + 4.75 m²
BBQ Huts & Grill Cabins
Exclusive BBQ Hut with Extension 9.2 m² + 3.69 m²