



Log Cabin LIVINGTON 50 m²
Original price was: €14,550.€13,400Current price is: €13,400.
Product Description
Log Cabin LIVINGTON, 50 m²
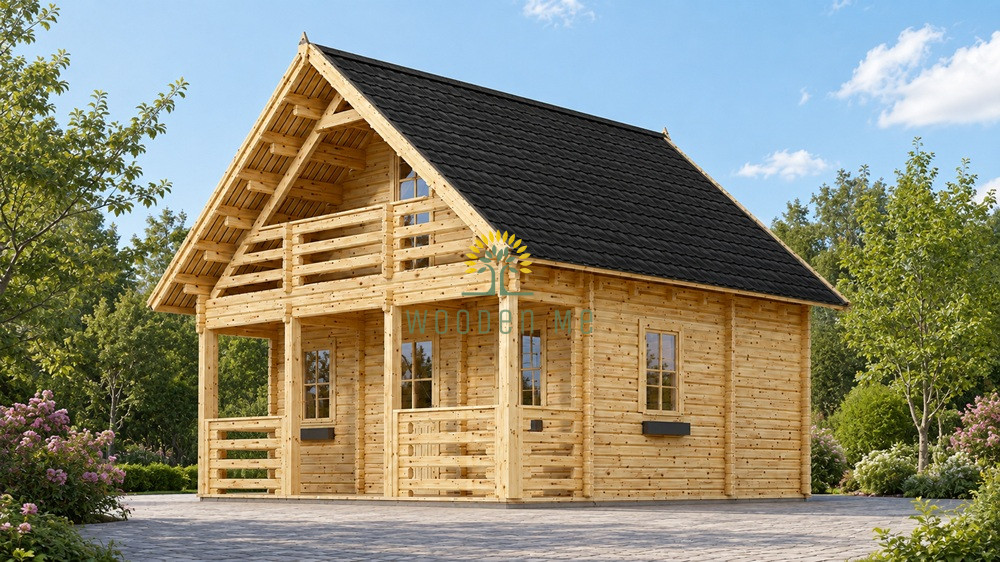
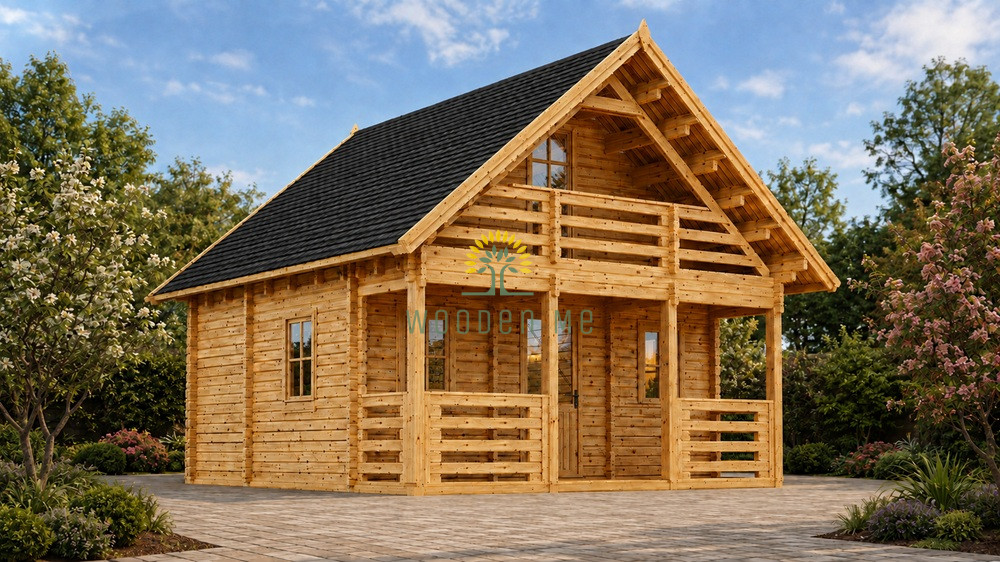
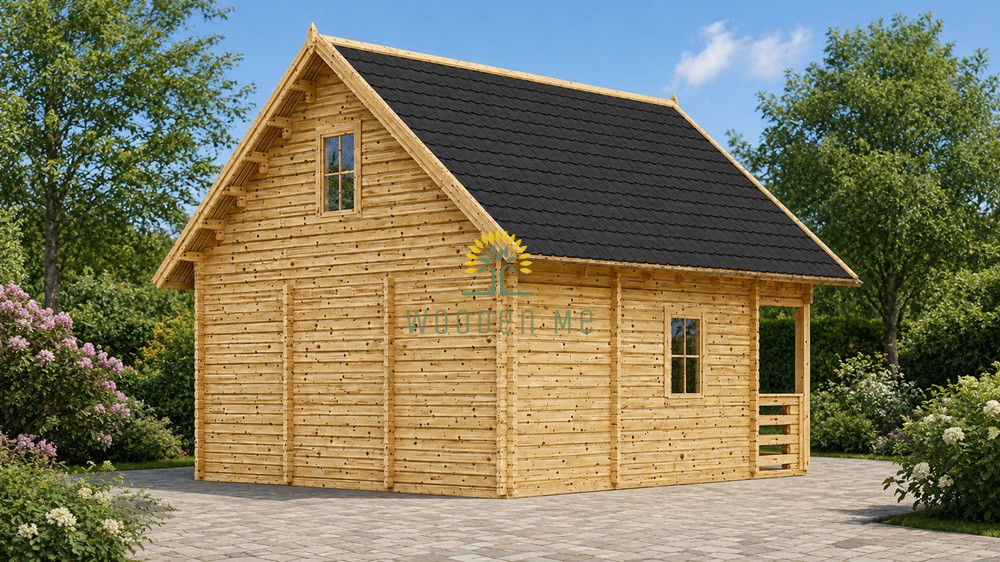
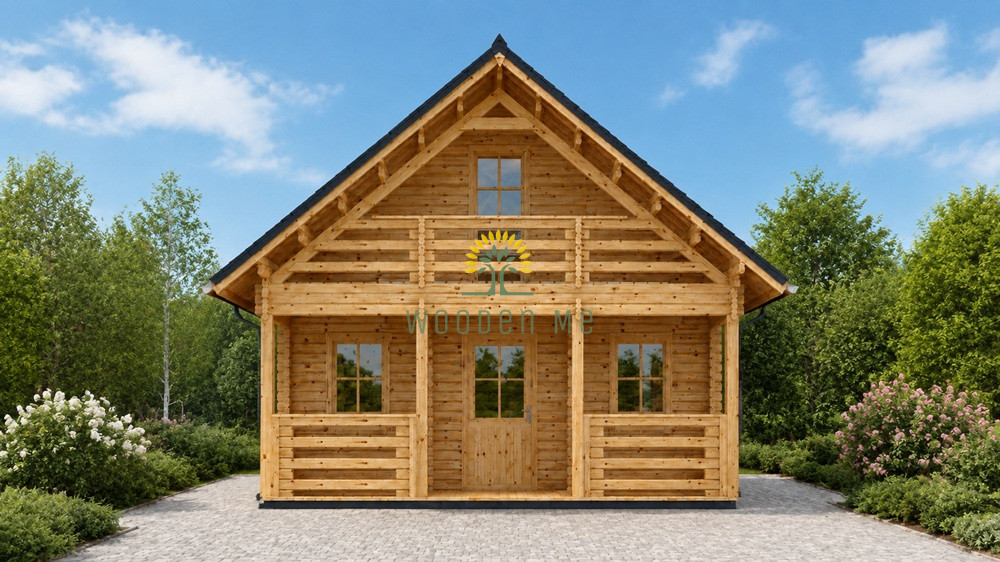
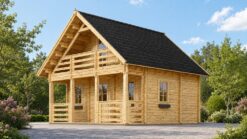
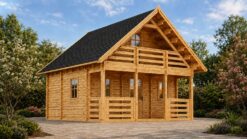
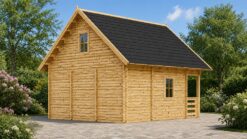
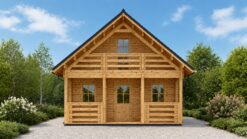
Log Cabin LIVINGTON is a spacious two-storey wooden cabin designed for customers who want generous interior space, a traditional timber appearance and flexible wall construction options. Built from certified natural Nordic pine or spruce, LIVINGTON features a steep 40.5° pitched roof, a ridge height of 513 cm, five large windows and a practical three-room layout. Depending on your project requirements, the cabin is available with 44 mm walls, 44+44 mm construction, 66 mm walls, or 44 mm walls with external cladding.
🏡 LIVINGTON – A Spacious Two-Storey Log Cabin





With external dimensions of 595 × 595 cm, the LIVINGTON cabin combines a compact square footprint with valuable additional space on the upper level. The steep roof structure and generous ridge height create a distinctive traditional appearance while providing useful extra interior volume.
The cabin is manufactured from certified natural Nordic pine or spruce and is available in several wall configurations, allowing you to choose the version that best suits your intended use and insulation requirements.
📐 Log Cabin LIVINGTON Specifications
| Specification | Details |
|---|---|
| 🏡 Model | Log Cabin LIVINGTON |
| 📐 Listed Floor Area | 72 m² |
| 🌲 Timber Material | Certified natural Nordic pine or spruce |
| 🪵 Standard Wall Thickness | 44 mm |
| 🧱 Wall Options | (44 mm) standard, (44+44 mm), (66 mm), (44 mm + cladding) |
| 🏠 Roof Boards | 18–20 mm |
| ☔ Bitumen Roofing | Optional roof covering available |
| 📐 Roof Area | 57 m² |
| 📐 Roof Pitch | 40.5° |


| 📏 External Dimensions | 595 × 595 cm |
| 📏 Internal Dimensions | 566 × 566 cm |
| ↕️ Minimum Wall Height | 270 cm |
| 🔺 Ridge Height | 513 cm |
| 🪵 Floor | 19–20 mm tongue-and-groove floorboards with base frame and cross supports; upper-floor flooring included |
| 🚪 External Doors | 1 × 85 × 192 cm (clear opening: 72 × 185.5 cm) 1 × 70 × 192 cm (clear opening: 57 × 185.5 cm) |
| 🚪 Internal Door | 1 × 70 × 192 cm (clear opening: 57 × 185.5 cm) |
| 🪟 Windows | 5 × 70 × 105 cm (clear opening: 57 × 92 cm) |
| 🚪 Number of Rooms | 3 |
✨ Key Features of the LIVINGTON Log Cabin
- ✔ Spacious two-storey wooden design
- ✔ Available with several wall construction options
- ✔ Certified natural Nordic pine or spruce
- ✔ Practical 3-room layout
- ✔ Upper-floor flooring included
- ✔ Five large windows for natural daylight
- ✔ Impressive 513 cm ridge height
- ✔ Steep 40.5° pitched roof
- ✔ 18–20 mm timber roof boards
- ✔ Optional bitumen roofing
- ✔ External dimensions of 595 × 595 cm
🧱 Multiple Wall Construction Options
One of the main advantages of the LIVINGTON log cabin is the choice of wall construction. The standard version uses 44 mm solid timber walls, while additional configurations are available for projects with different structural or insulation requirements.
- 🪵 LIVINGTON 44 mm – classic solid timber construction
- 🧱 LIVINGTON 44+44 mm – alternative double-wall construction
- 🌲 LIVINGTON 66 mm – thicker solid timber walls
- 🏠 LIVINGTON 44 mm + cladding – 44 mm wall construction with additional cladding
🏠 Two-Storey Design with Additional Upper-Level Space
The LIVINGTON cabin is designed to make excellent use of vertical space. Its 40.5° roof pitch and impressive 513 cm ridge height create substantial additional room beneath the roof.
The upper-floor flooring is included in the specification, making the second level an integral part of the cabin. This additional space can be adapted for sleeping, relaxation, storage or other uses depending on your requirements.
🪟 Bright Interior with Five Large Windows
Five generously sized windows allow plenty of natural daylight into the building and help create a bright, welcoming interior. Combined with the high roof structure and natural timber walls, they give LIVINGTON the character and atmosphere of a traditional wooden house.
🌲 Certified Nordic Pine or Spruce
Log Cabin LIVINGTON is manufactured from certified natural Nordic pine or spruce. The timber gives the cabin a warm, traditional appearance while providing a strong and substantial wooden structure.
The natural timber surface can be painted, stained or impregnated to suit your preferred finish and local weather conditions.
🔨 Timber Floor and Roof Construction
The floor construction includes 19–20 mm tongue-and-groove floorboards, a base frame and cross supports. The flooring for the upper storey is also included.
The roof is constructed with 18–20 mm timber roof boards and has a total area of approximately 57 m². Bitumen roofing is available as an optional extra.
💡 Possible Uses for Log Cabin LIVINGTON
- 🌿 Spacious garden retreat
- ☀️ Holiday or summer cabin
- 🛏 Guest accommodation
- 💻 Home office or garden workspace
- 🎨 Hobby and creative space
- 📚 Reading and relaxation area
- 🧘 Wellness or yoga room
- 🏡 Multifunctional leisure cabin
🚚 Delivery & Sales Terms0
🚛 View Delivery & Sales Terms →
- 💰 Prices include 21% Lithuanian VAT (EXW Lithuania). For private buyers, the VAT rate of the buyer’s country is applied according to applicable EU VAT regulations.
- 🌍 Delivery is available across Europe.
- 📦 Standard delivery does not include unloading. Please contact us if unloading service is required.
- 🧾 EU companies with a valid VAT number may receive a 0% VAT invoice when the applicable conditions for intra-EU supply are met.
- 🌐 Buyers outside the EU are responsible for applicable customs duties, import VAT and other local import charges.
📥 Assembly Instructions & Useful Resources
If you choose bitumen shingles for the LIVINGTON roof, our installation video provides useful guidance on fitting the roofing material correctly.
Additional Information
| Weight | 3456 kg |
|---|---|
| Dimensions | 600 × 120 × 80 cm |
Have questions about product?
Related products

Arbour