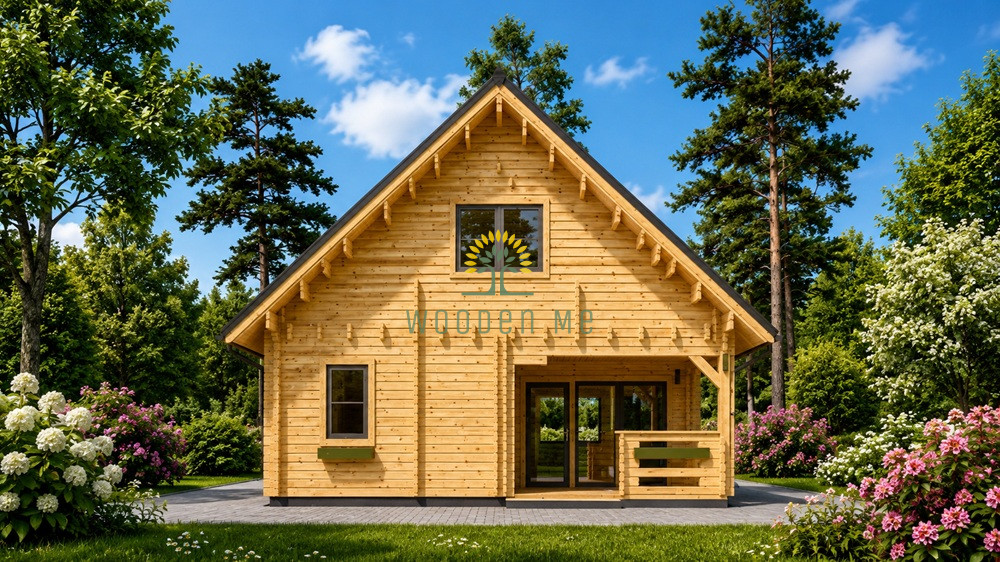
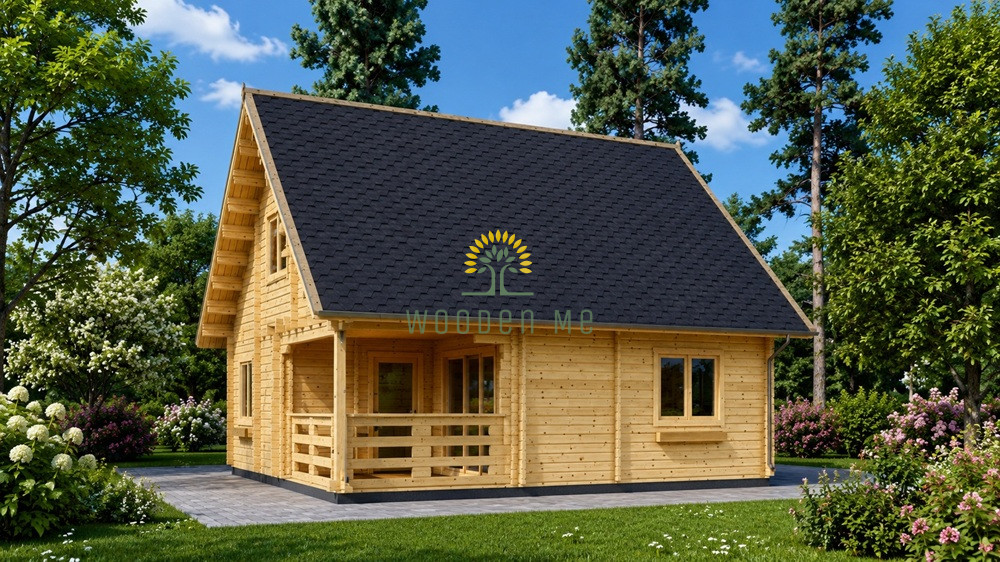
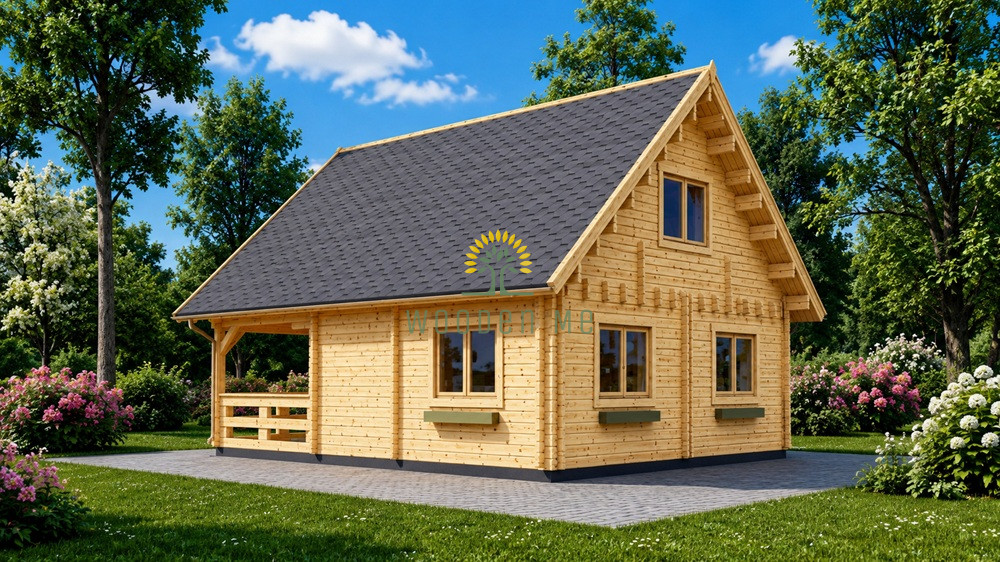
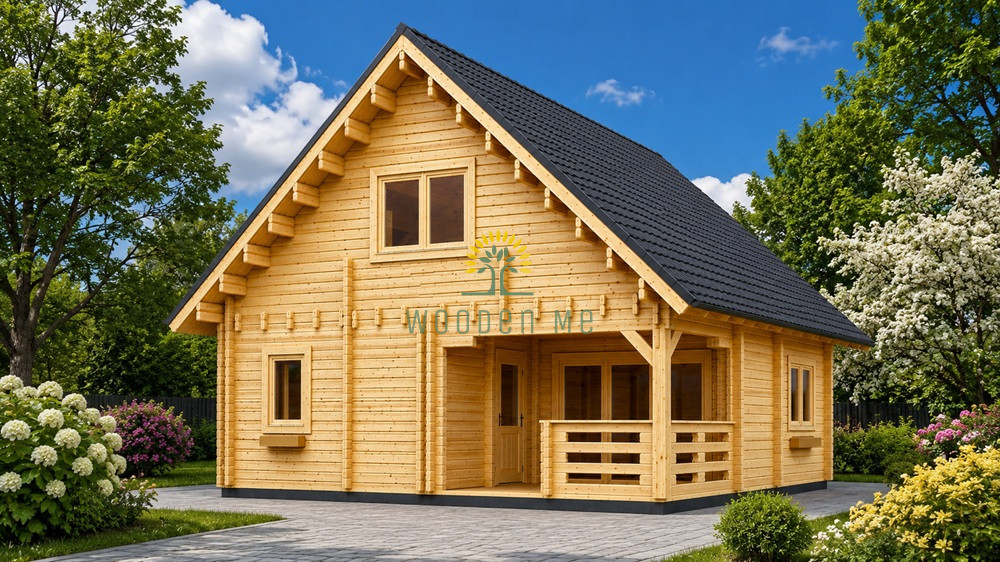


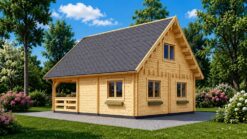
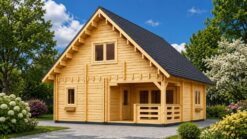
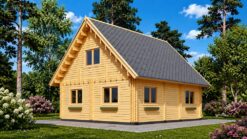


Two-Storey Wooden House DORIS (44+44 mm) – 80 m²
Original price was: €39,200.€36,400Current price is: €36,400.
Product Description
🏡 Two-Storey Wooden House DORIS (44+44 mm) – 80 m²


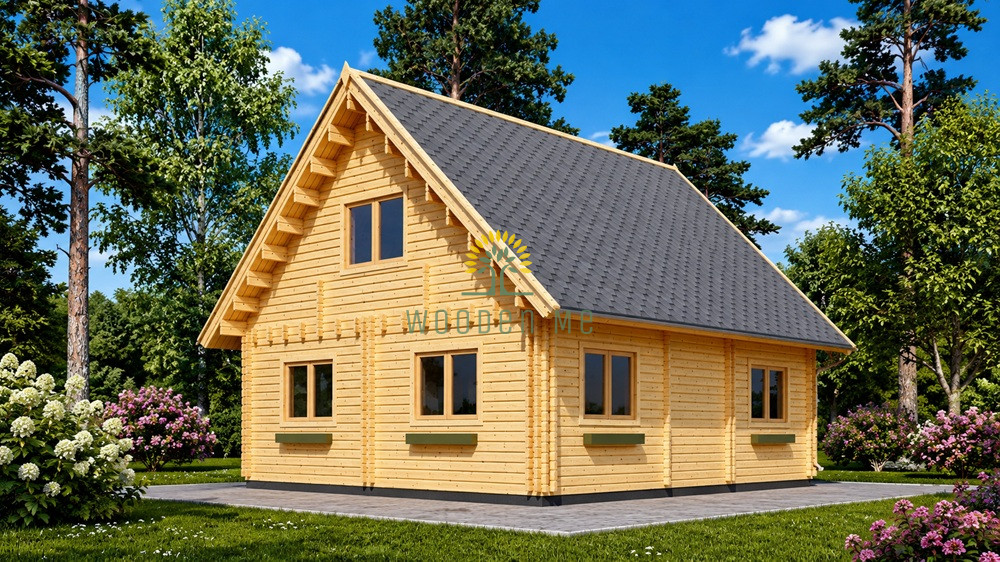
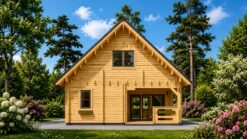
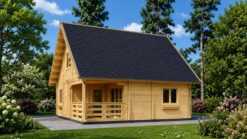
The two-storey wooden house DORIS 80 m² offers a spacious and practical layout for family holidays or residential use. The design includes two bedrooms, a living room, a kitchen and dining area, one bathroom, two toilets and a covered 10 m² terrace. The ground floor brings the main living spaces together, while the upper loft floor creates a private sleeping area. A steep 40° pitched roof, natural timber façade and covered entrance give the house a warm and traditional character.
Double 44+44 mm timber profiles form the exterior walls, with a 70 mm cavity between the two timber layers. You can add suitable insulation inside this cavity to improve thermal performance. With the correct insulation and building systems, DORIS can serve as a holiday home, an extended-season retreat or a permanent residence.
✨ Main advantages
- 🏠 Two-storey wooden house design
- 📐 Total area of 80 m²
- 🛏️ Two separate bedrooms on the upper floor
- 🛋️ Spacious 16 m² living room
- 🍽️ 10.05 m² kitchen and dining area
- 🛁 Separate 6.20 m² bathroom
- 🚻 One toilet on each floor
- 🌿 Covered 10 m² terrace
- 🪵 Double 44+44 mm timber walls
- 🏠 Steep 40° pitched roof
- 🌲 Certified Nordic pine or spruce timber
🏠 Ground-floor layout

The ground floor supports comfortable everyday family life. From the covered terrace, you enter the central hall and staircase area. The right-hand side includes the living room, kitchen and dining area, while the left-hand side contains the bathroom and a separate toilet. The centrally positioned staircase leads directly to the upper floor.
| 🔹 Room | Area |
|---|---|
| 🚪 Hall and staircase area | 4.00 m² |
| 🚻 Separate toilet | 1.85 m² |
| 🛁 Bathroom | 6.20 m² |
| 🍳 Kitchen and dining area | 10.05 m² |
| 🛋️ Living room | 16.00 m² |
| 📐 Ground-floor internal area | 38.10 m² |
| 🌿 Covered terrace | 10.00 m² |
🛏️ Upper-floor layout

The upper loft floor offers two equally sized bedrooms. A staircase landing and a separate toilet with a washbasin divide the bedrooms. The steep roof creates practical usable space, while cupboards, drawers and custom-made storage can make efficient use of the lower areas beside the external walls.
| 🔹 Room | Area |
|---|---|
| 🪜 Staircase landing | 3.90 m² |
| 🚻 Toilet with washbasin | 1.55 m² |
| 🛏️ Bedroom 1 | 11.15 m² |
| 🛏️ Bedroom 2 | 11.15 m² |
| 📐 Upper-floor usable area | 27.75 m² |
Please note: the pitched roof reduces the ceiling height beside the outer walls of the upper floor. The floor plan marks approximate height lines of 0.40 m and 1.60 m.
📋 Technical Specifications
| 🔹 Feature | Specification |
|---|---|
| 🏡 Model | DORIS |
| 🏠 Number of floors | 2 floors |
| 📐 Total area | 80 m² |


| 📏 External dimensions | 900 × 700 cm |
| 🌿 Terrace area | 10.00 m² |
| 🛏️ Bedrooms | 2 |
| 🚪 Internal rooms shown on the plans | 9 |
| 🚻 Toilets | 2 |
| 🌲 Timber | Certified natural Nordic pine or spruce |
| 🪵 Wall construction | Two layers of 44 mm timber profiles with a 70 mm cavity for optional insulation |

| 📏 Minimum wall height | 290.5 cm |
| ⛰️ Ridge height | 600.5 cm |
| 📐 Roof pitch | 40° |
| 🏠 Roof area | 105 m² |
| ☂️ Roof overhang | 50 cm |
| 🔨 Roof construction | 2 × 135 mm timber rafters with 19–20 mm tongue-and-groove roof boards |
| 🪵 Floor construction | 40–50 mm foundation beams and 19–20 mm tongue-and-groove floorboards |
| 🚪 Door dimensions including frames | 1 × 85 × 192 cm and 5 × 70 × 192 cm |
| 🪟 Window dimensions | 1 × 700 × 1080 mm; 8 × 1380 × 1050 mm; 1 × 850 × 1920 mm fixed glazed element; 1 × 1610 × 1920 mm terrace door |
| 🏠 Roof covering | Customers can order bitumen roof covering as an optional extra. |
🪵 Double-wall construction
Two separate layers of 44 mm timber profiles form the double-wall system. The construction creates a 70 mm cavity between the timber layers, where you can install suitable insulation according to the intended use of the building. This system offers greater flexibility and better insulation potential than a conventional single-wall wooden house.
🌿 What can you use the DORIS house for?
- 👨👩👧👦 Family holiday or residential house
- 🌲 Countryside or rural property
- 🏖️ Spacious summer house
- 🏡 Guest house
- 🔑 Short-term holiday rental project
ℹ️ Important information
We supply the house as a timber construction kit. The standard package does not include foundations, insulation materials, electrical wiring, plumbing, sanitary equipment, kitchen furniture, interior finishes, painting or other interior elements shown in the plans unless the commercial offer clearly states otherwise.
The floor plans show furniture, kitchen equipment and sanitary fittings only to illustrate the intended purpose of each room and one possible interior layout.
🚛 Terms of Delivery
- 💰 Prices include 21% Lithuanian VAT (EXW Lithuania). For private/physical buyers, the VAT rate of the buyer’s country will be applied, as we are required to declare and remit VAT to the customer’s country according to EU regulations
- 🌍 Delivery available across Europe
- 📦 Standard delivery does not include unloading – request unloading if needed
- 🧾 EU companies with valid VAT ID can receive 0% VAT invoice
- 🌐 Non-EU buyers are responsible for import duties and taxes
🔗 Useful Links
Additional Information
| Wall thickness | 44 mm, 66 mm |
|---|
✨ Customizable Options Available
This house can be customized with a variety of optional upgrades to match your needs:
- 🪟 Plastic or wooden windows with excellent U-values
- 🏠 Different roofing materials
- 🌧️ Rainwater gutter systems
Have questions about product?
Related products



Arbour

Arbour