
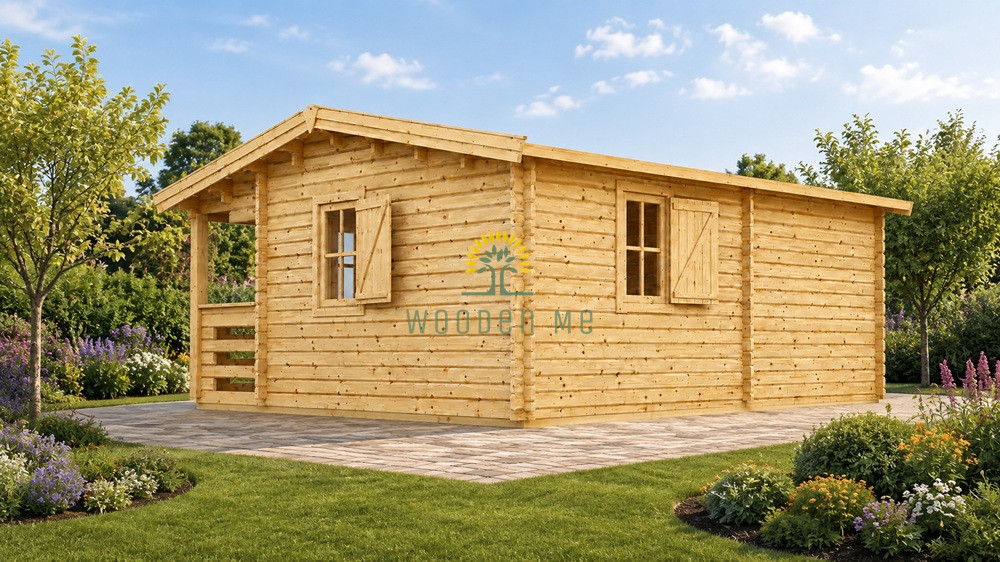
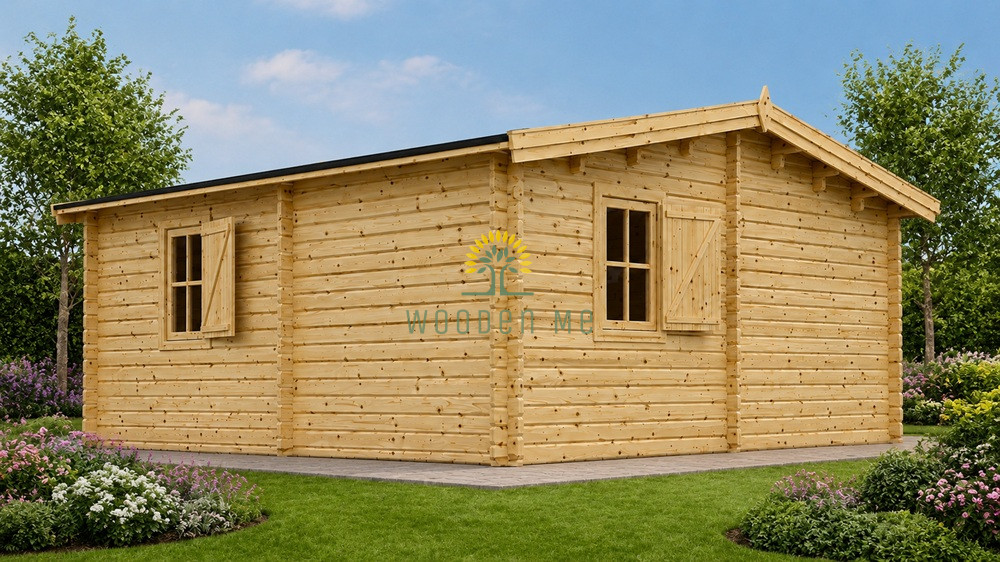
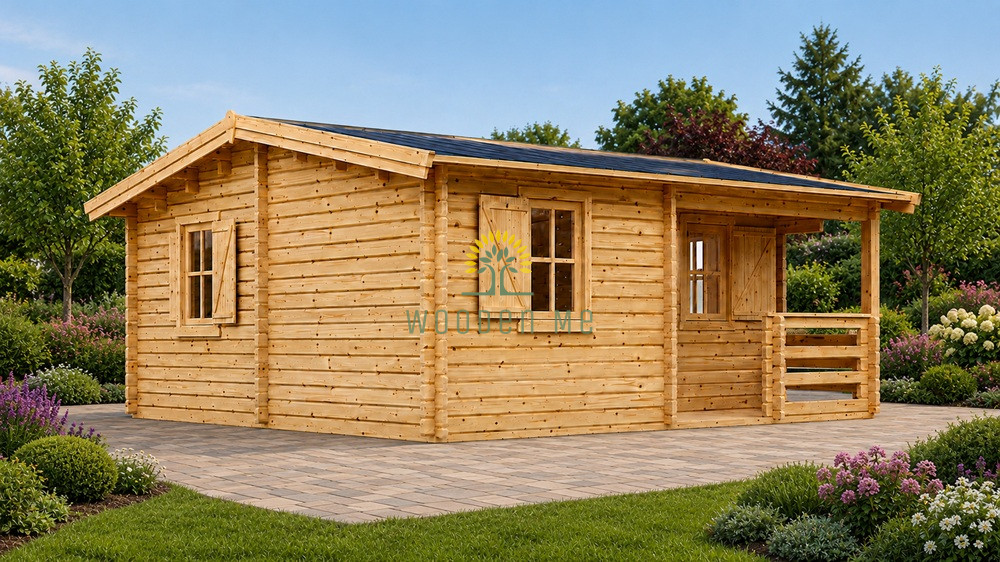


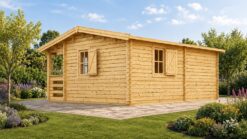
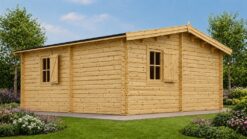
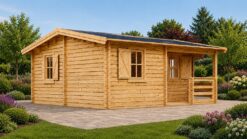


NANTES (44 mm), 6 × 4.7 m, 24 m² + 3.5 m² Terrace
Original price was: €7,300.€6,550Current price is: €6,550.
Product Description
Garden Cabin NANTES (44 mm), 6 × 4.7 m, 24 m² + 3.5 m² Terrace
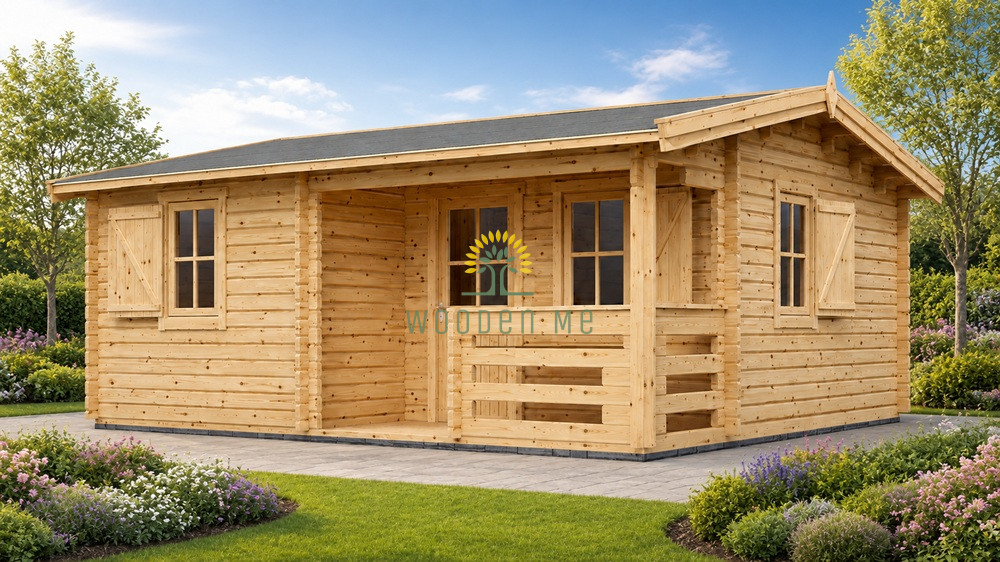



The Garden Cabin NANTES is a spacious 3-room wooden cabin with a 24 m² footprint and a 3.5 m² terrace. Certified natural Nordic pine or spruce, robust 44 mm timber walls, five large windows and a generous 125 cm roof overhang create a practical and comfortable garden building. Its flexible layout suits a garden retreat, summer house, home office, hobby room or guest accommodation.
🏡 Garden Cabin NANTES – Space, Comfort & Natural Timber
With external dimensions of approximately 6 × 4.7 m, NANTES provides 20.95 m² of internal living space across three rooms. The additional 3.5 m² terrace offers a pleasant outdoor area for seating and relaxation.
The cabin uses certified natural Nordic pine or spruce and comes with 44 mm timber walls as standard. An optional 44-100-44 mm wall construction offers an alternative specification.
📐 Garden Cabin NANTES Specifications
| Specification | Details |
|---|---|
| 🏡 Model | Garden Cabin NANTES |
| 📐 Building Footprint | 24 m² |
| 🌿 Terrace | 3.5 m² |
| 🌲 Timber | Certified natural Nordic pine or spruce |
| 🪵 Wall Thickness | 44 mm; optional 44-100-44 mm construction |
| 📏 External Dimensions | 595 × 470 cm (approx. 6 × 4.7 m) |
| 📏 Internal Dimensions | 586 × 440 cm |
| 🏠 Internal Living Area | 20.95 m² |
| 🚪 Number of Rooms | 3 |
| 🏠 Roof Boards | 18–20 mm |
| ☔ Bitumen Roofing | Optional |
| 📐 Roof Area | 33 m² |
| ↔ Roof Overhang | 125 cm |
| 📐 Roof Pitch | 13.7° |
| ↕ Minimum Wall Height | 216 cm |
| 🔺 Ridge Height | 270 cm |
| 🪵 Floor | 19–20 mm tongue-and-groove floorboards with base frame and cross supports |
| 🚪 External Door | 1 × 85 × 192 cm (clear opening: 72 × 185.5 cm) |
| 🚪 Internal Doors | 2 × 85 × 192 cm (clear opening: 72 × 185.5 cm) |
| 🪟 Windows | 5 × 70 × 105 cm (clear opening: 57 × 92 cm) |
| 📦 Building Volume | 62.5 m³ |
✨ Key Features of the NANTES Garden Cabin
- ✔ 24 m² building footprint
- ✔ 3.5 m² terrace
- ✔ Practical 3-room layout
- ✔ Robust 44 mm timber walls
- ✔ Certified natural Nordic pine or spruce
- ✔ Five large windows for natural daylight
- ✔ Generous 125 cm roof overhang
- ✔ Optional 19–20 mm tongue-and-groove wooden floor
- ✔ Optional bitumen roofing
- ✔ Approximate external dimensions of 6 × 4.7 m
🌿 3.5 m² Terrace
The 3.5 m² terrace adds useful outdoor space to the NANTES cabin. A generous roof overhang provides extra shelter and creates a natural transition between the interior and garden.
The terrace has enough space for outdoor seating or a small table, making it suitable for morning coffee, reading or relaxing outside.
🪟 Bright and Practical 3-Room Interior
Five windows allow plenty of natural daylight into the cabin. The three-room layout also gives you more flexibility than a conventional single-room garden building.
You can use the rooms for different purposes, such as combining a home office with a hobby area, relaxation space or guest room.
💡 Uses for the NANTES Garden Cabin
- 🌿 Garden retreat or summer house
- 💻 Home office or garden workspace
- 🛏 Guest accommodation
- 🎨 Hobby or craft room
- 📚 Reading and relaxation space
- 🧘 Yoga or wellness room
- 🏡 Multifunctional garden building
🌲 Certified Nordic Timber
The Garden Cabin NANTES uses certified natural Nordic pine or spruce. Its 44 mm timber walls create a substantial wooden structure while maintaining the natural appearance of a traditional garden cabin.
An optional 44-100-44 mm wall construction provides an alternative for projects that require a different wall specification.
🔨 Optional Flooring and Roofing
You can add a 19–20 mm tongue-and-groove wooden floor with a base frame and cross supports as an optional extra. Optional bitumen roofing is also available.0
🚛 Terms of Delivery
- 💰 Prices include 21% Lithuanian VAT (EXW Lithuania). For private/physical buyers, the VAT rate of the buyer’s country will be applied, as we are required to declare and remit VAT to the customer’s country according to EU regulations
- 🌍 Delivery available across Europe
- 📦 Standard delivery does not include unloading – request unloading if needed
- 🧾 EU companies with valid VAT ID can receive 0% VAT invoice
- 🌐 Non-EU buyers are responsible for import duties and taxes
📥 Downloadable Resources & Assembly Instructions
Additional Information
| Weight | 3500 kg |
|---|---|
| Dimensions | 600 × 120 × 180 cm |
⚠️ PLEASE NOTE: Shutters shown in the visuals are optional and not included in the price.
✨ Customization Options Available
This house can be customized with a variety of optional upgrades to suit your needs:
- 🪟 PVC or wooden windows with excellent thermal performance
- 🏠 A choice of roofing materials
- 🌧️ Rainwater gutter systems
- 🧱 Different insulation thicknesses
- 💪 A reinforced roof
- 📏 Walls raised by one or more segments
- 🛠️ Other custom modifications
Have questions about product?
Related products



Arbour